
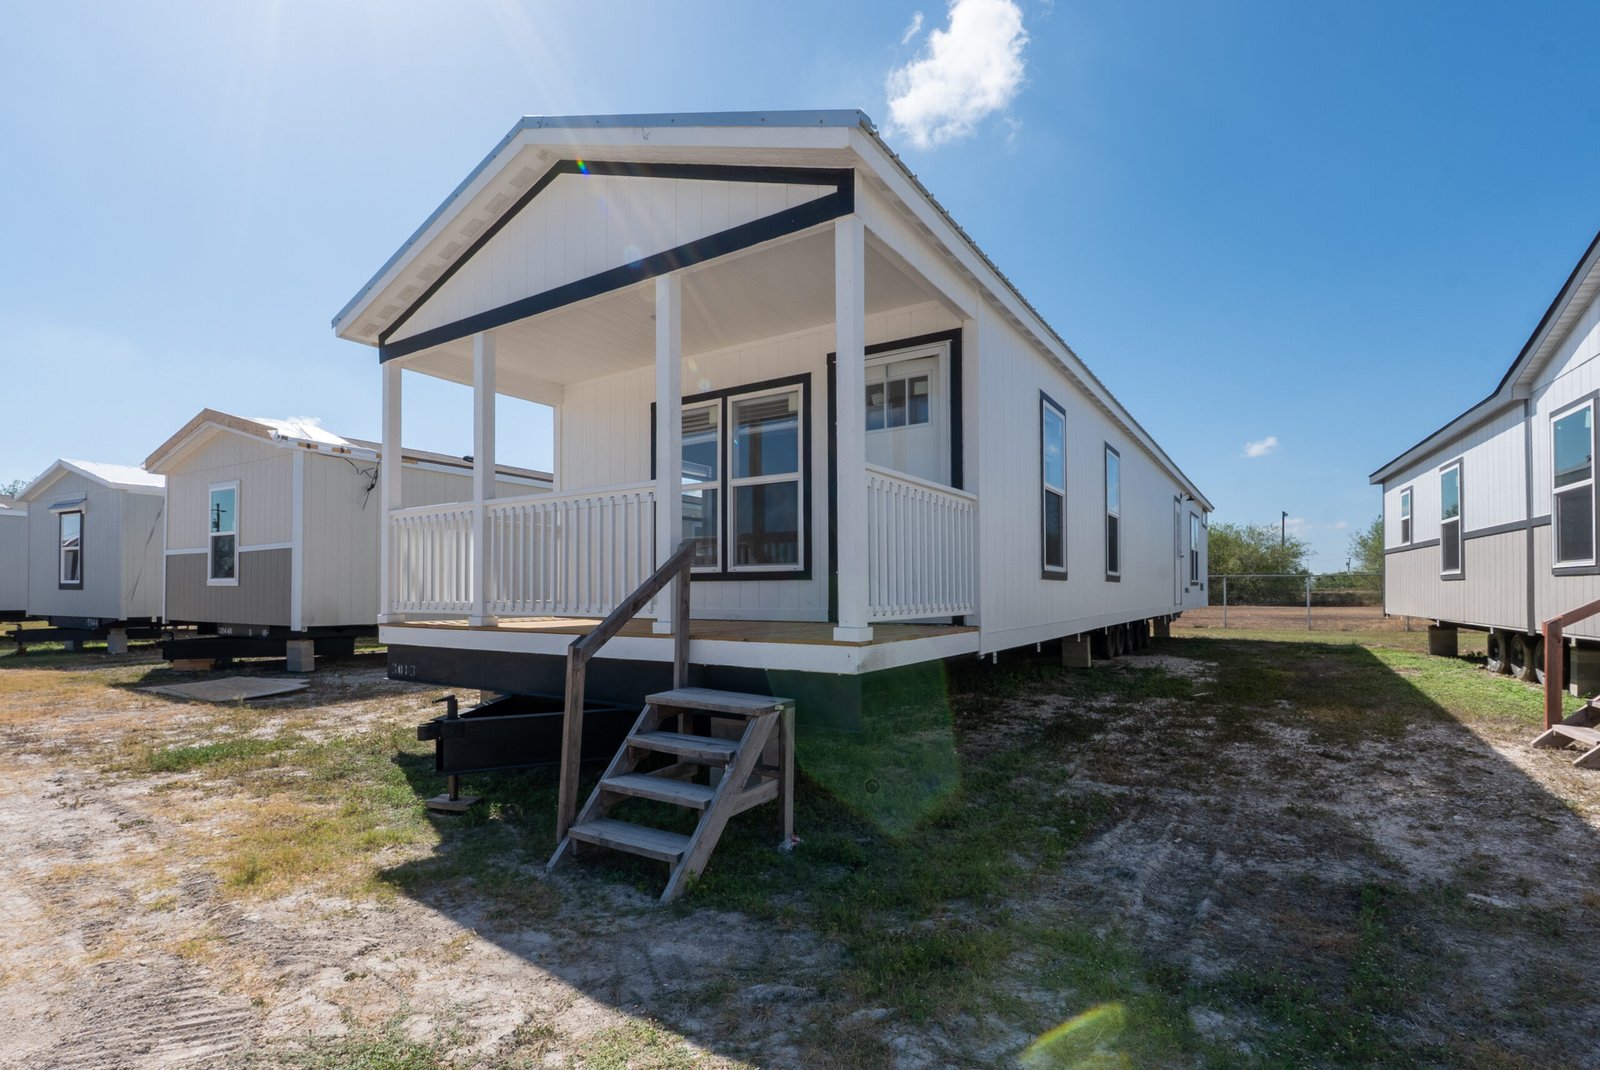
Treat the entry as part of the project—not display furniture
The steps beside a display home can help you enter it, but they do not establish what your completed entry will look like. The final height, landing, stairs, ramp, porch and connection details depend on the exact home, its approved installation, the actual property and the written scope of work.
Before your Corpus Christi visit, make an entry-planning page for each home on your shortlist. The goal is not to design the structure yourself. It is to identify how your household needs to enter the home, what is known about the site and which decisions require the manufacturer, installer, local authority or another qualified professional.
Compare the doors before comparing the steps
Start with the floor plan. Mark every exterior door and label the one your household would use most often. Then trace the indoor route from that door to the kitchen, laundry area, bedrooms and main living space.
Two homes with similar room counts can produce very different entry routines. One may place the everyday door near the kitchen; another may send groceries through the living room. A second exterior door may be useful for the property layout, but only after the proposed placement and exterior access are reviewed.
Keep your notes attached to the exact model link. If you tour a different display or configuration, ask which door locations and dimensions apply to the home actually being discussed.
- Which door would handle groceries and daily traffic?
- Where would shoes, bags, mobility equipment and deliveries land?
- Does the door swing conflict with furniture or a busy interior route?
- Would the proposed homesite make another entry more practical?
- Which door details still need confirmation for the exact configuration?
Write the household need without prescribing the solution
Describe what the entry must accomplish before choosing stairs, a porch or a ramp. Useful statements include “two adults need a stable place to pause before opening the door,” “a family member uses a mobility device,” or “the everyday entrance needs room for groceries and a child beside the adult.”
Measure equipment that matters, such as a walker, wheelchair or stroller, but do not turn those measurements into a construction plan. Record the need and ask who should establish the required dimensions, slope, landings, rails, surface and other design details for the actual project.
If future accessibility matters, say so during the home comparison. Ask whether the home, door arrangement and proposed site can support the needed approach, then request a qualified review before treating a concept as workable.
Do not assume a porch can simply be attached
A porch, roof, deck or other exterior structure may be designed as independent support or may interact with the manufactured home. That distinction matters. HUD explains that the home's data plate states whether the home is designed to accommodate loads from an attached accessory building or structure in accordance with the manufacturer's installation instructions.
Ask how the proposed entry structure will be supported, whether it is independent or attached, and which manufacturer instructions or engineered details apply. A sketch, display-home setup or photograph is not approval for the exact home.
Texas requires licensed professionals for manufactured-home installation work. TDHCA states that only a licensed installer may install, relevel or modify a manufactured home's foundation components. Keep the responsible installer involved when entry plans touch the home's installation, support or foundation.
Let the exact property determine the elevation question
Do not copy the entry height from a display home or a neighboring property. The finished-floor height and exterior approach depend on the approved installation and site-specific conditions.
For property within the City of Corpus Christi, the City's new-residential guidance requires an elevation certificate when the property is within a floodplain and directs applicants to contact the office for the most recent FEMA information when unsure. The City's floodplain page says new construction and substantial improvements in Special Flood Hazard Areas must meet elevation and anchoring requirements, with additional rules that vary between Zone A and Zone V.
Those rules do not establish the answer for a parcel from a general web page. Confirm the jurisdiction, flood zone, required elevation information and review process for the exact address and proposed home. A property outside the City's jurisdiction may have a different responsible authority.
Build a written entry-scope table
Once the home and property conversation becomes specific, create one row for every entry-related item. Use the columns item, proposed solution, responsible party, included or separate, information still needed and approval or inspection step.
Keep unknowns visible. If the final home elevation is not established, do not let a placeholder stair count become a promise. If a porch or ramp design is awaiting review, label it that way. Ask for revisions when the home, placement, elevation or household requirement changes.
- Exterior door and intended daily use
- Temporary access, if any, and when it would be removed
- Permanent stairs, landing, rails and walking surface
- Ramp or other accessibility-related approach under qualified review
- Porch, roof or deck support and attachment method
- Permits, inspections and property-specific documents
- Work excluded from the current proposal
Use the same entry checklist on two homes
Apply the same questions to both finalists. A useful comparison shows where the everyday door is located, how the interior route works, what the property placement would require and which entry details remain unresolved.
Do not award a home an advantage because its display steps look better. Give more weight to the exact configuration, documented site assumptions and a clear written path for resolving the permanent entry.
- Confirmed: tied to the exact home, property or written scope
- Proposed: under discussion but not final
- Open: needs a measurement, document or qualified review
- Next action: identifies who will answer and what they need
Bring the entry plan to the Corpus Christi store
MHC Corpus Christi is at 1814 N Padre Island Dr, Corpus Christi, TX 78408. Call (844) 945-2965 before traveling to confirm visit details and which homes are currently available to tour.
Bring two model links, your property address or parcel information, the household entry needs and the open-item table. Ask the team to keep each answer tied to the correct home and proposed site.
The official HUD, TDHCA and City of Corpus Christi resources below were checked November 9, 2026. Requirements and property conditions can change, so use them to prepare questions and obtain current confirmation for the exact home, parcel and project.