
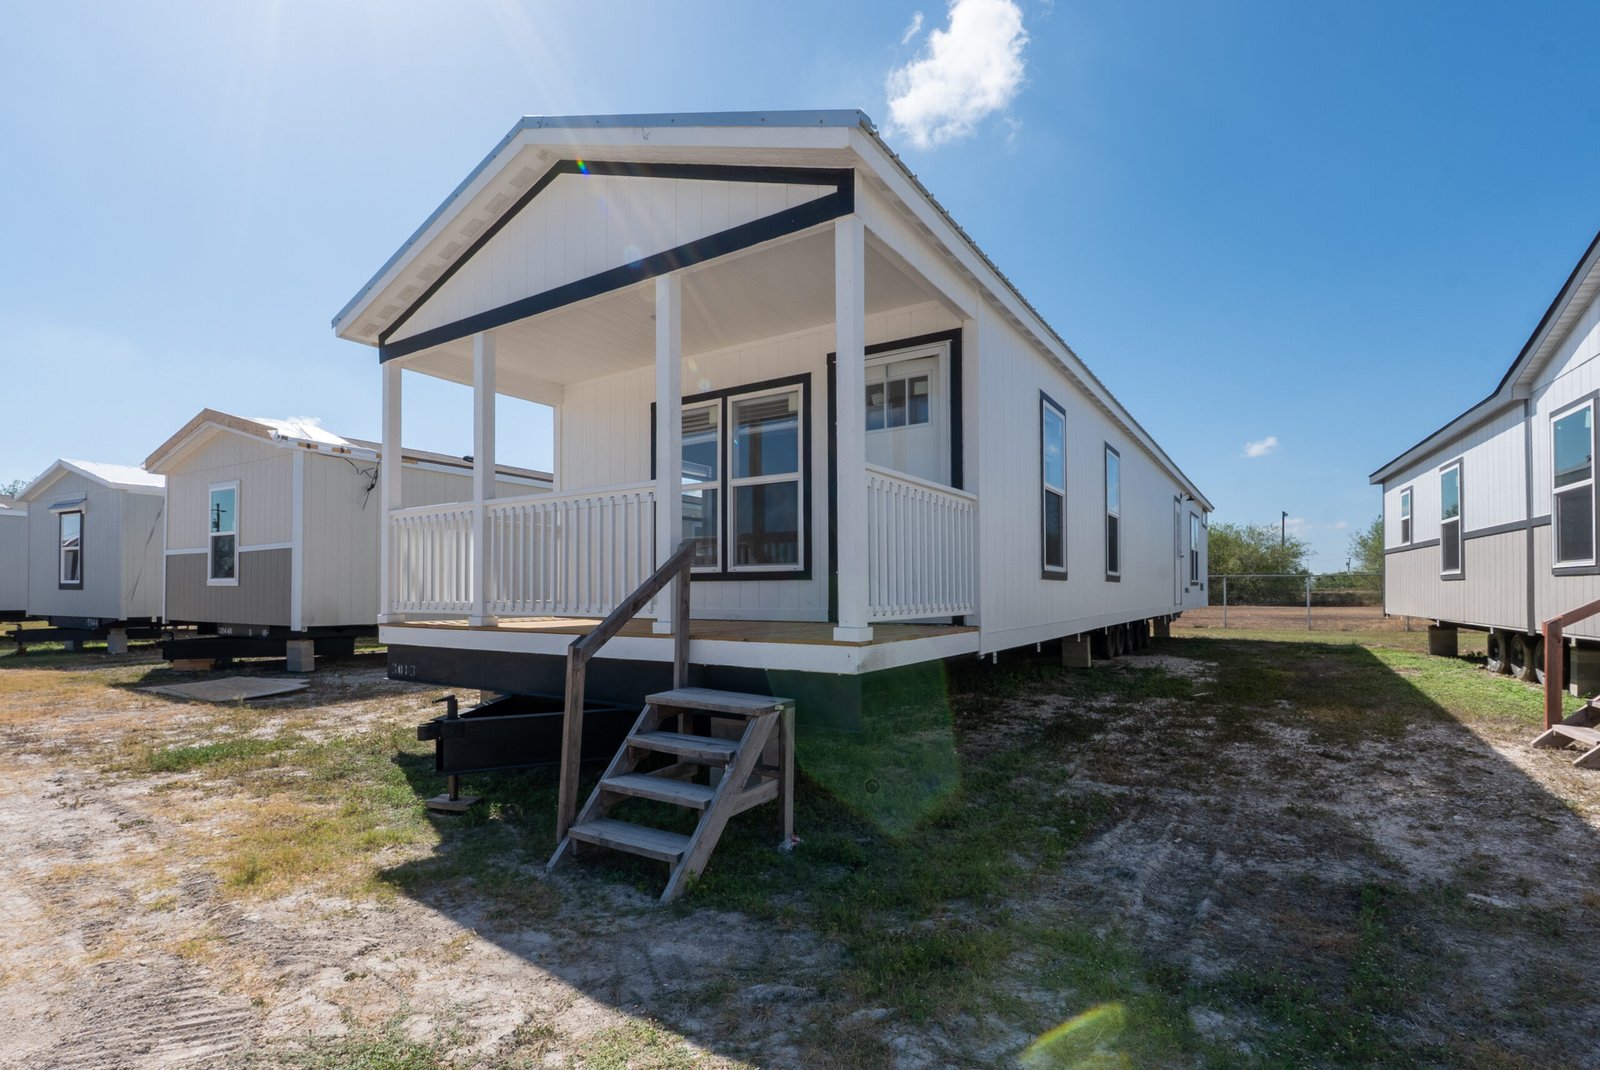
A floor plan also has to work after move-in
Bedrooms, kitchen flow and storage usually lead a first comparison. Add one more test: how easily can routine service points be reached without rearranging a room? This does not require opening equipment or operating controls. During a guided walk-through, ask where access points are and picture the furniture or appliances you expect to use.
Use the same questions for every home you compare. A consistent checklist turns small observations into useful differences and gives your consultant a clearer picture of what matters to your household.
Begin with the exact home and its records
Write the model or display identifier at the top of each comparison page. Do not assume that notes from one display apply to another home with a similar layout.
Ask where the home’s Data Plate and homeowner materials will be located. HUD explains that a manufactured-home Data Plate identifies the manufacturing plant, serial number, model designation, manufacture date and major factory-installed equipment. HUD also says the plate may be found in a kitchen cabinet, at an electrical panel or in a bedroom closet. Those details make the exact home—not a general brochure—the right reference point.
- Record the exact model or display identifier.
- Ask which documents and manuals accompany that home.
- Keep option and equipment questions tied to the exact home being discussed.
Trace filter and equipment access
Ask a consultant to point out the HVAC filter location and any interior service access that can be identified during the visit. Then consider whether a bed, sofa, shelving unit or stored items would make routine access awkward.
If equipment differs by home or selected options, mark the answer as an open item for the final configuration. A visible grille, door or panel does not by itself establish the maintenance procedure or required clearance; use the manufacturer’s materials for the exact home.
- Where is the routine filter access?
- Would planned furniture block it?
- Which manual states the maintenance method and schedule?
- Does the answer depend on the final equipment selection?
Check the laundry area and dryer-vent plan
Stand where the washer and dryer would go and compare door swing, appliance depth, working space and the route needed to move appliances in or out. Ask which connections are part of the home and which work belongs to site installation.
HUD lists utility hookups and dryer-vent discharge among installation considerations addressed in the installation manual. That makes the final vent route and utility connections project-specific questions. Keep them in the written scope until the exact home, property and responsible installer are known.
Locate the panel and water-related service points
Ask where the electrical panel, water-heater access and other identified service points are located. Do not remove covers or operate equipment during a comparison. Instead, check whether normal household storage or furniture could block the approach.
Use the visit to identify questions, not to make approval or installation conclusions. The final home documents, installation plan and qualified parties responsible for the work should govern clearances, connections and service procedures.
Compare storage without hiding access
A home can offer generous cabinets and closets yet still require deliberate organization around a panel, filter or service opening. Note any place where your planned storage could cover an access point, then ask what must remain reachable.
This is also a useful tie-breaker between similar floor plans: one may fit the same furniture while leaving a simpler path to routine maintenance. Record the observation as a practical preference, not as a promise about service frequency or cost.
Keep home access separate from Coastal Bend site review
Convenient maintenance access inside a home does not establish whether that home is suitable for a particular Coastal Bend property. Wind design, floodplain status, placement, access, drainage, permits, foundation and anchoring are separate exact-home and exact-property questions.
Ask the consultant which facts can be confirmed for the home and which must be reviewed with the installer, local authority, insurer, lender or another responsible professional. Do not carry a conclusion from one property to another.
Put the project boundary and records in writing
Before treating two homes as a final comparison, request a written scope that separates the home and selected options from site work, installation, utility connections and unresolved property items. HUD advises that installation-related services be listed separately in the contract, and its homeowner guidance says new homes come with manuals covering operation, maintenance, repair, installation, anchoring and on-site utility connections.
Ask who will provide the homeowner manual, installation information, equipment documents and any applicable warranty materials. Also ask who handles each open item and when the answer is due. This creates a usable record without assuming coverage, approval, responsibility or warranty terms.
- Exact home and selected options
- Installation and site-work responsibilities
- Utility and dryer-vent responsibilities
- Documents and manuals to be delivered
- Open property questions, owner and target answer date
Bring the checklist to the Corpus Christi store
Use the online home catalog to choose two or three layouts, then bring one checklist per home to MHC Corpus Christi at 1814 N Padre Island Dr, Corpus Christi, TX 78408. Call (844) 945-2965 before visiting to confirm current hours and which homes can be reviewed.
A useful store visit should leave you with more than a favorite layout. Aim to leave with exact-home notes, a short list of property-specific questions and a written path for resolving each open item.